
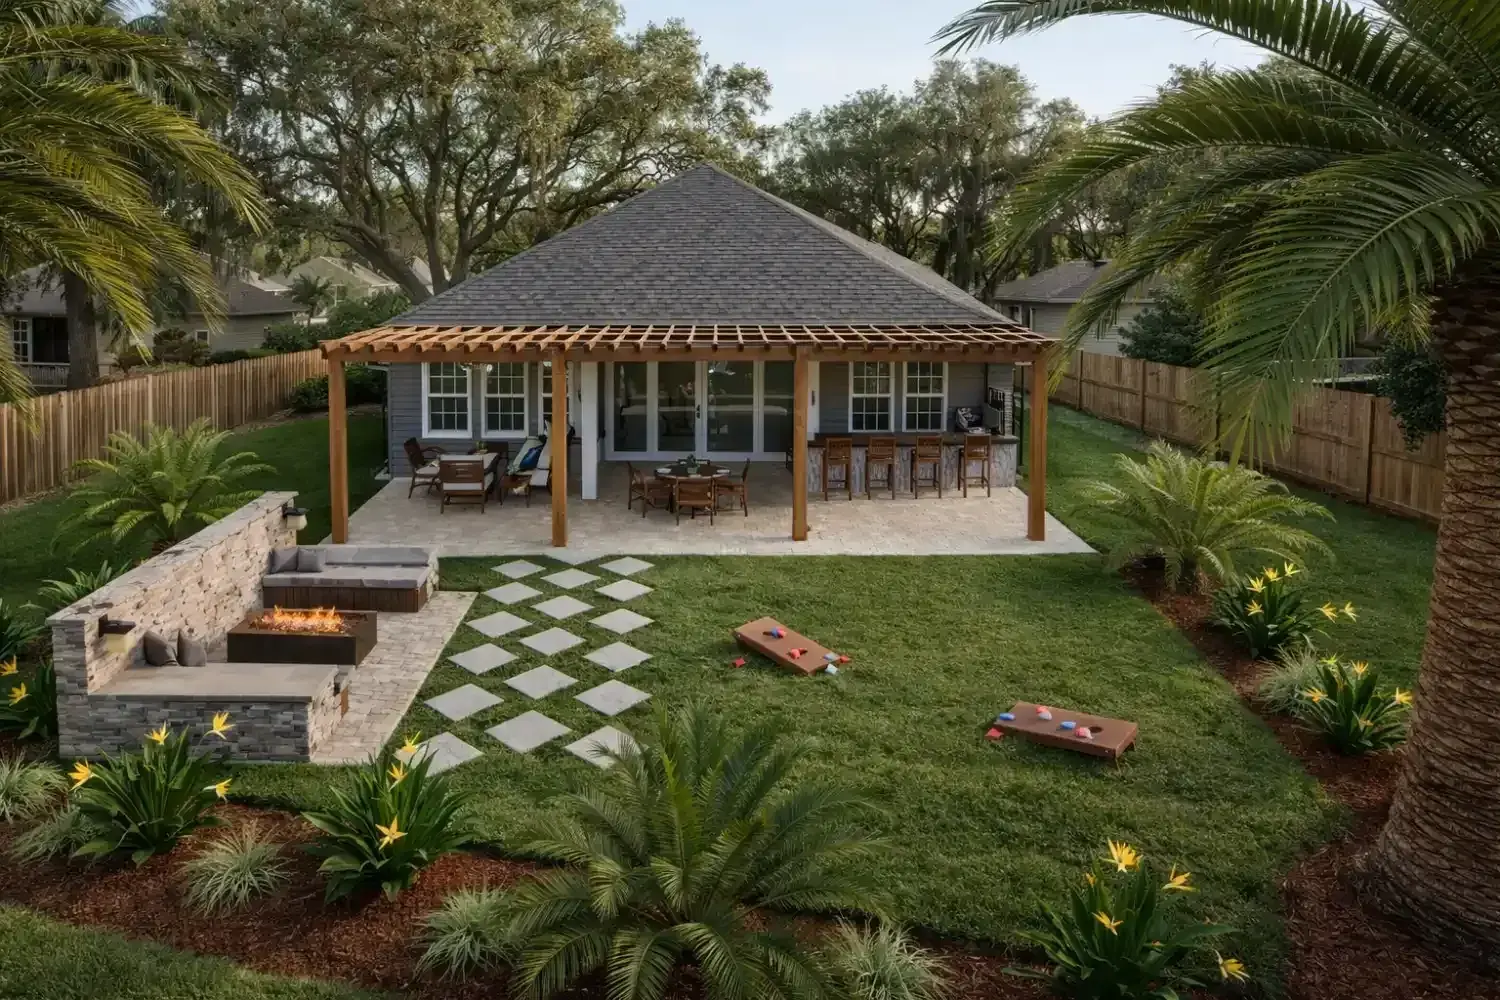
Pergolas, cabanas & covered living · North Florida Outdoor rooms you can use all year
Shade is what turns a Florida backyard from something you look at into somewhere you live. We design the structures that make that happen.
Pergolas & covered living
A room outdoors, with the comfort of one inside
For much of the year a North Florida backyard is too hot to enjoy without shade, and too beautiful to ignore. A well-placed pergola, cabana or covered lanai changes that.
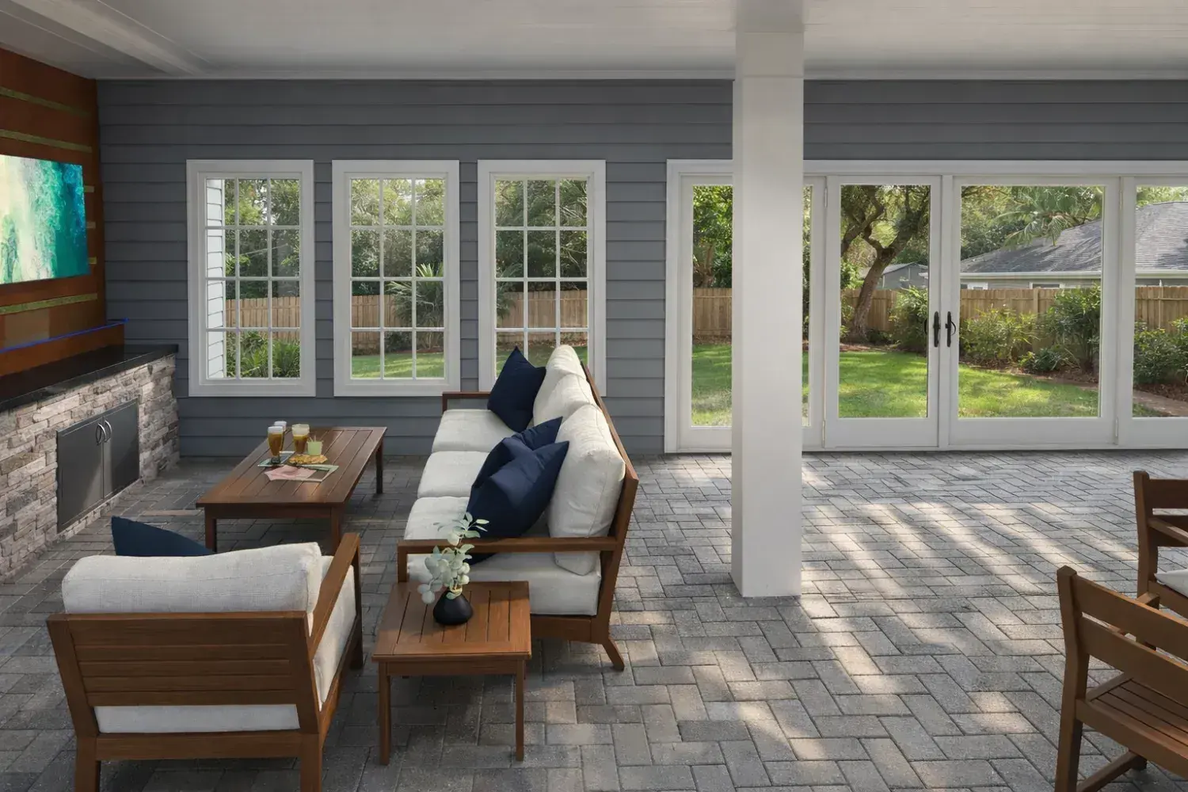
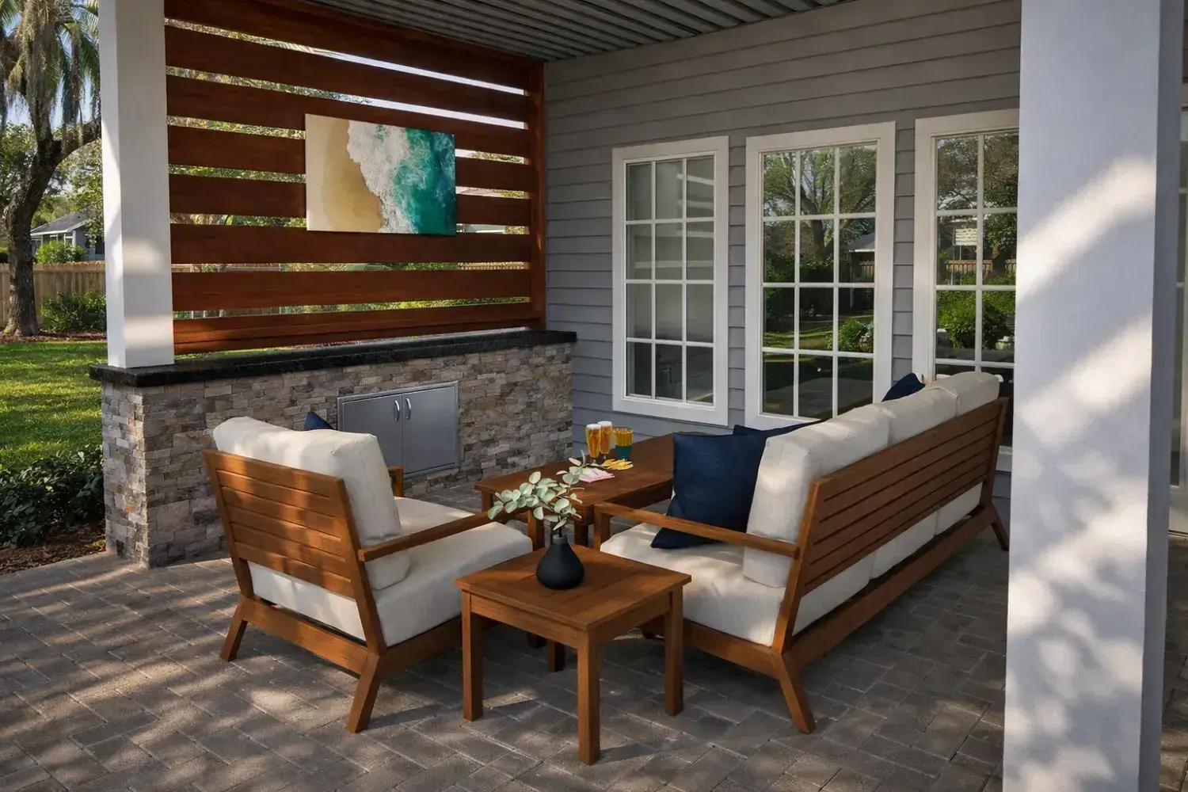
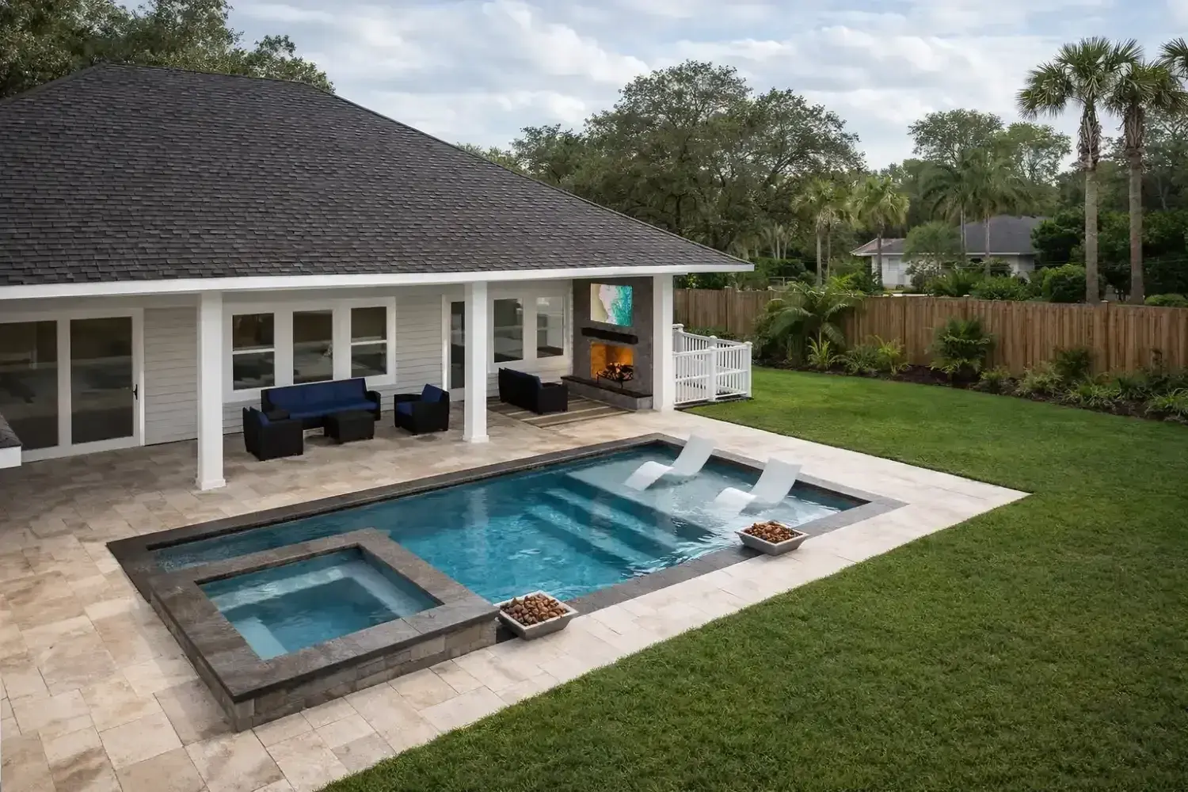
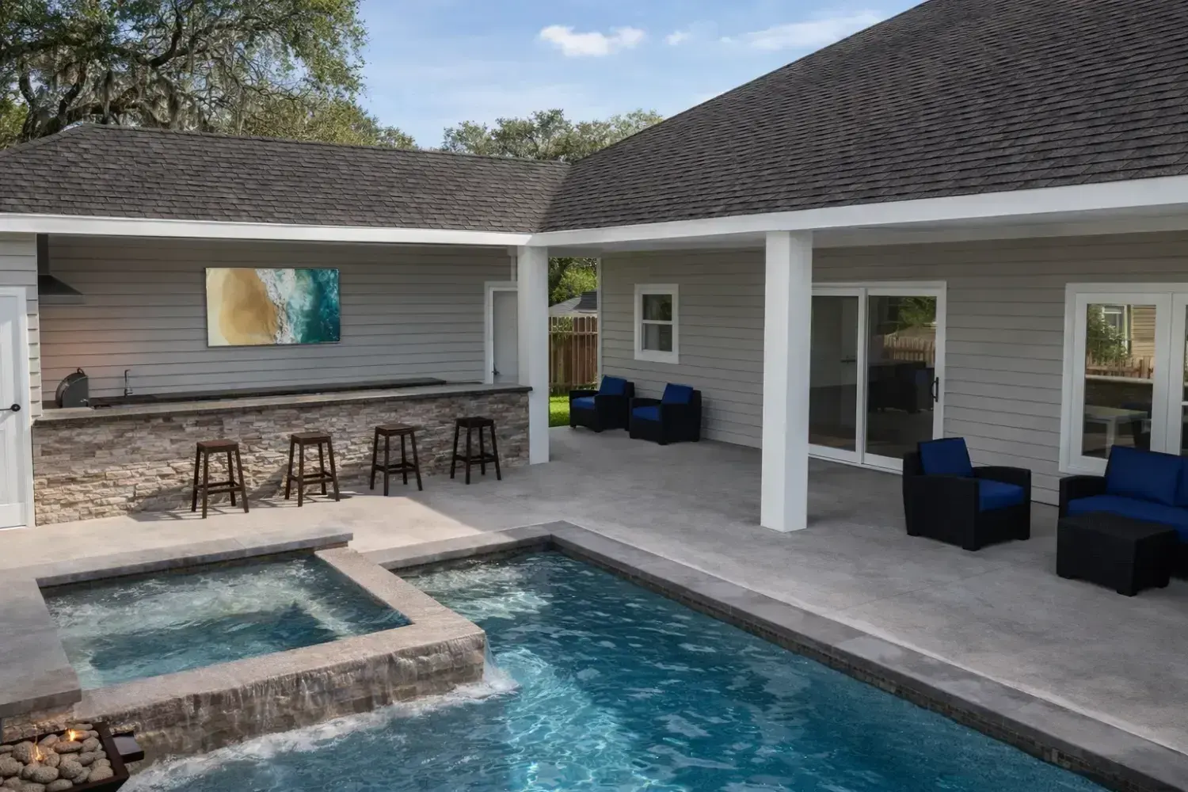
We design the structure and everything that makes it livable: ceiling fans, lighting, a TV wall, a fireplace or fire table, and the furniture layout — all shown in 3D so you can see how it will feel before it is built.
Florida Certified Pool Contractor · Lic. CPC1461701
Start your project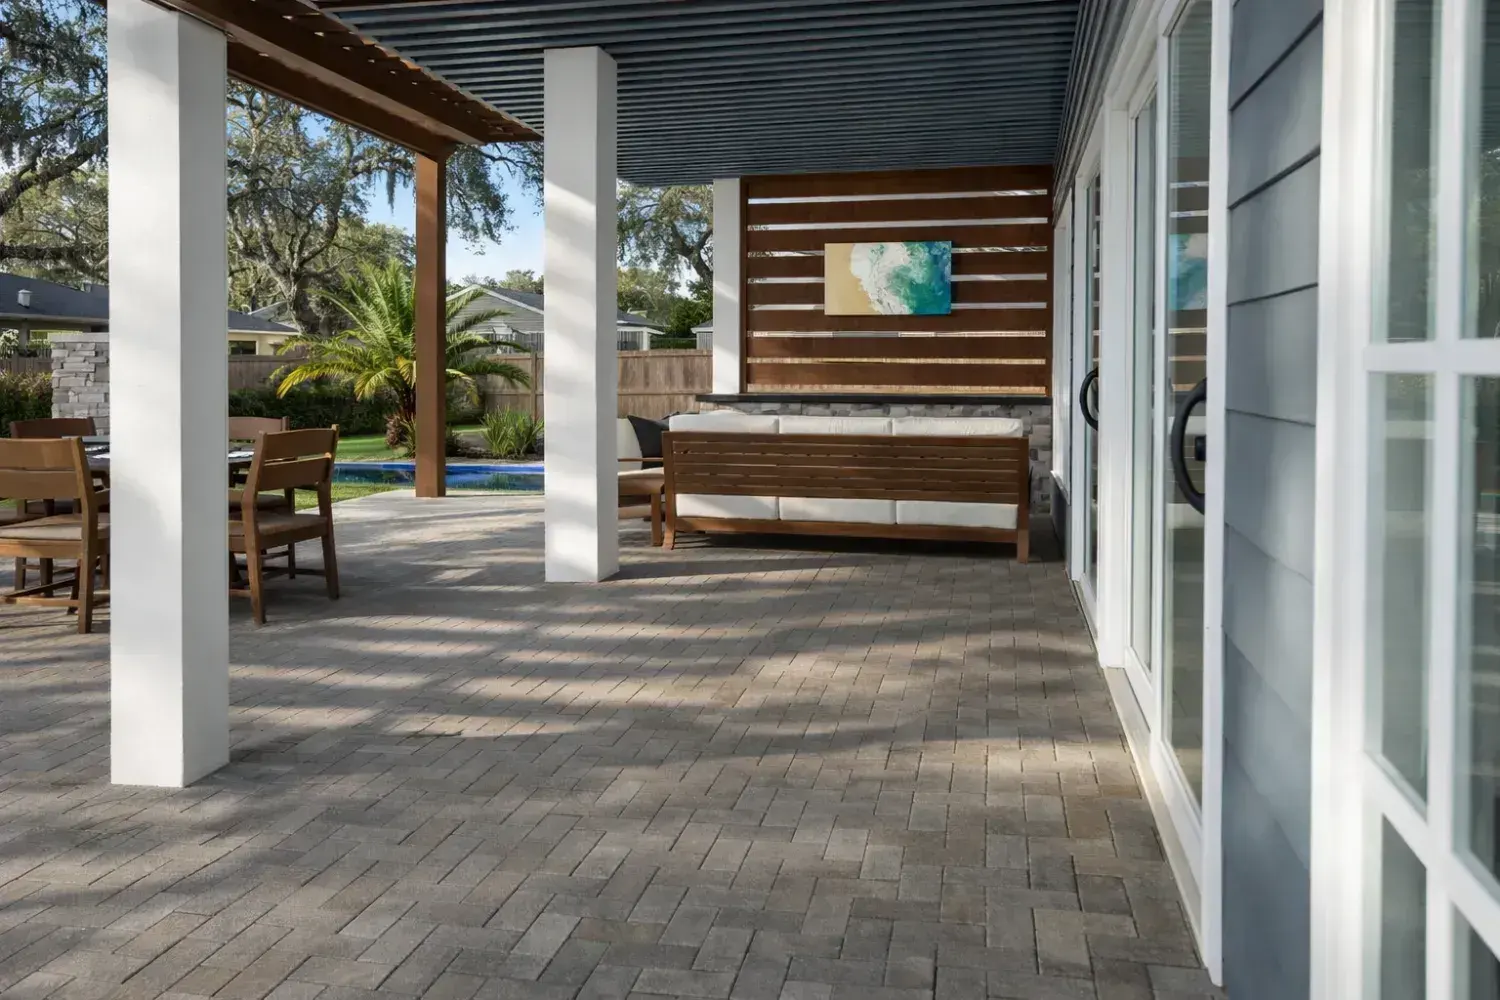
What we design
Structures, and what goes in them
Pergolas
Open or louvered, attached or freestanding — dappled shade that frames the space without closing it in.
Cabanas & pavilions
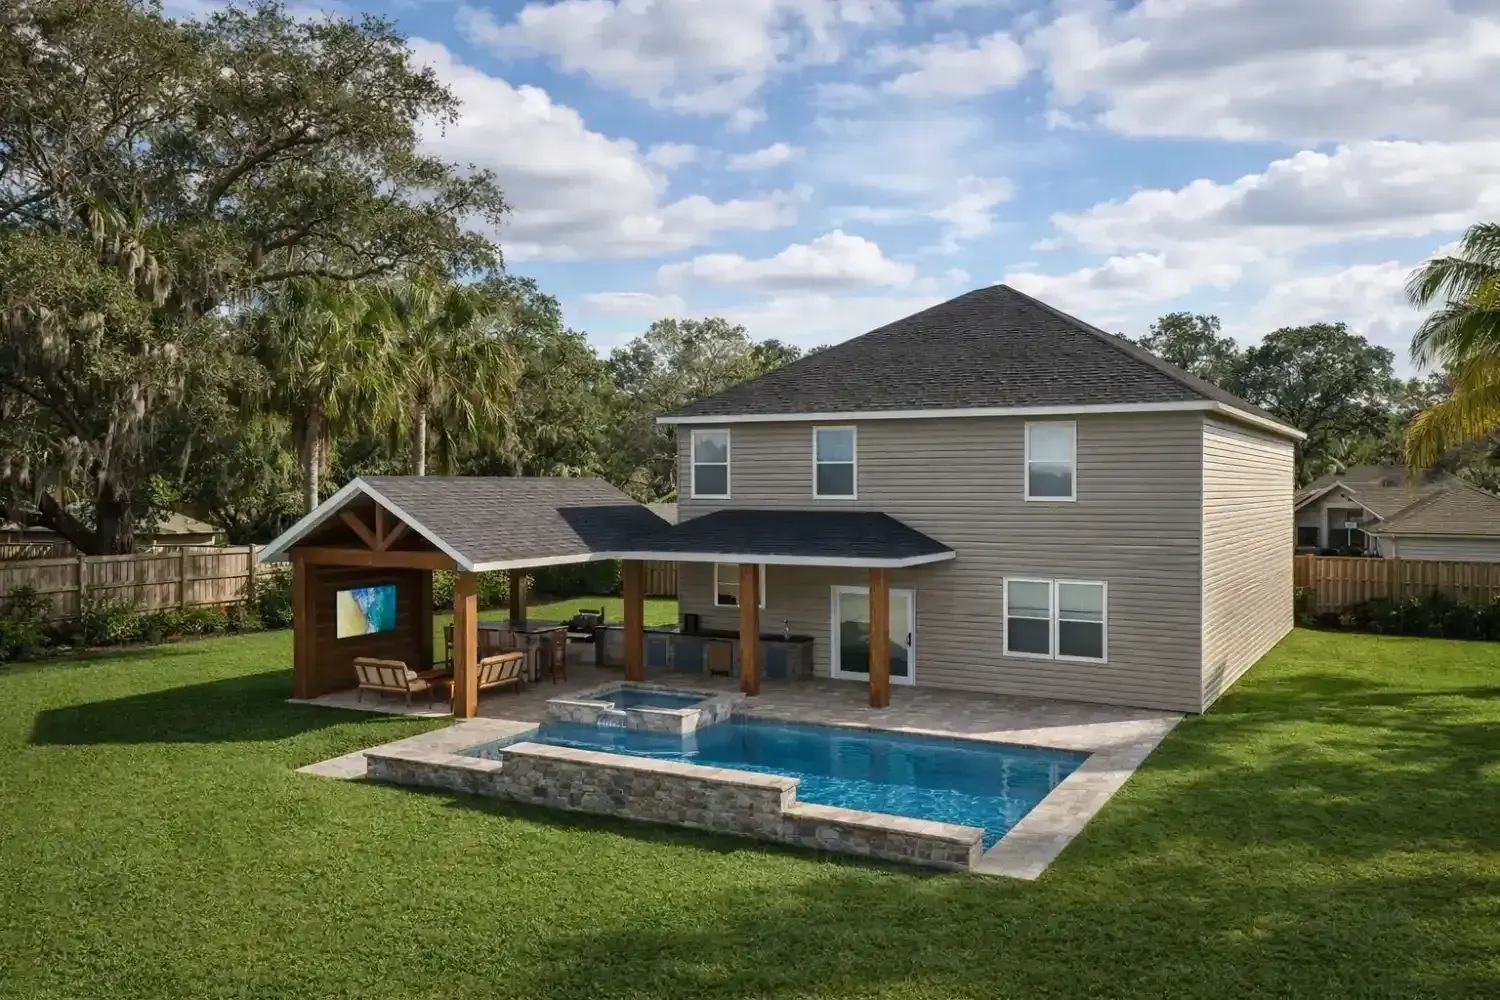
Freestanding outdoor rooms by the pool, with space for a bar, a lounge or a place to change.
Covered lanais
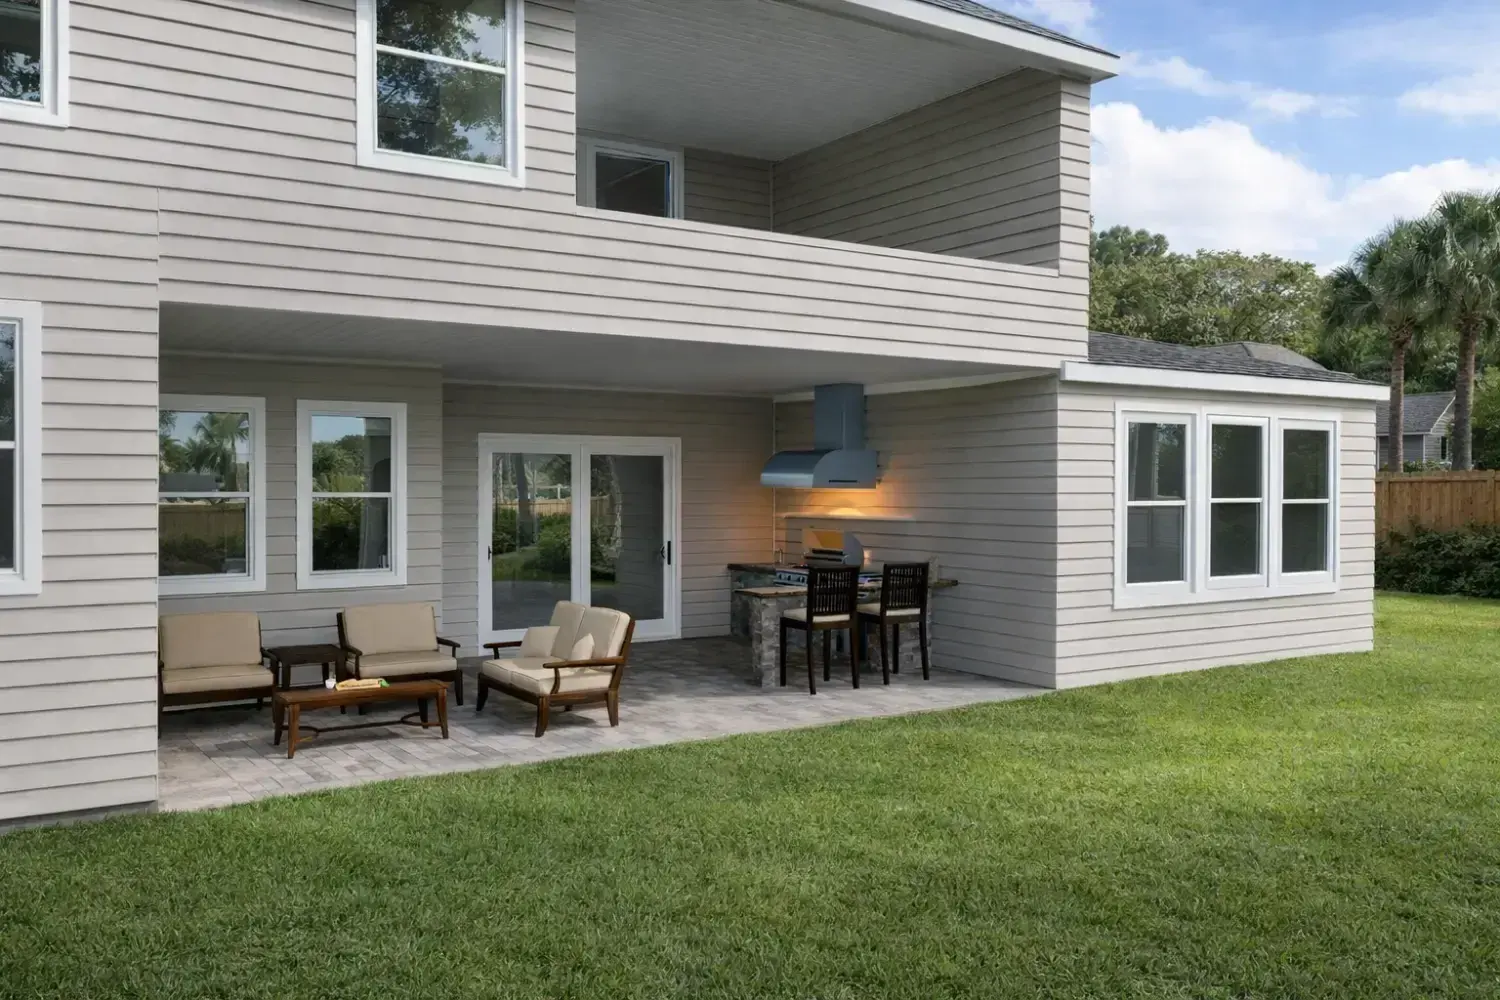
Roofed extensions of the house, finished to feel like the room they open from.
Fire features
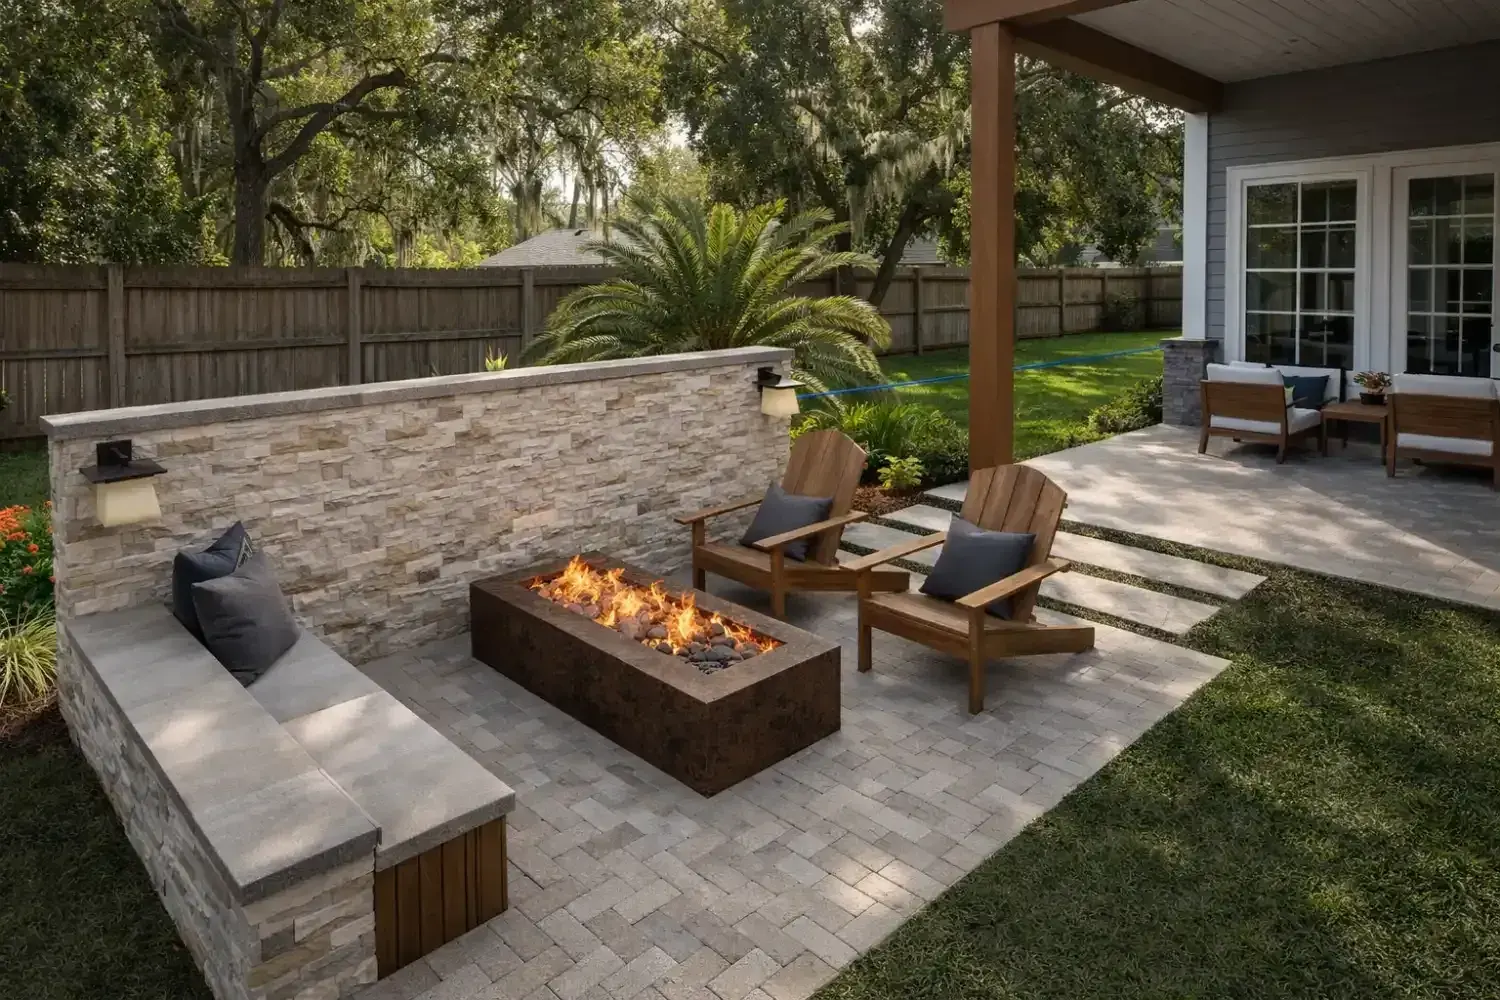
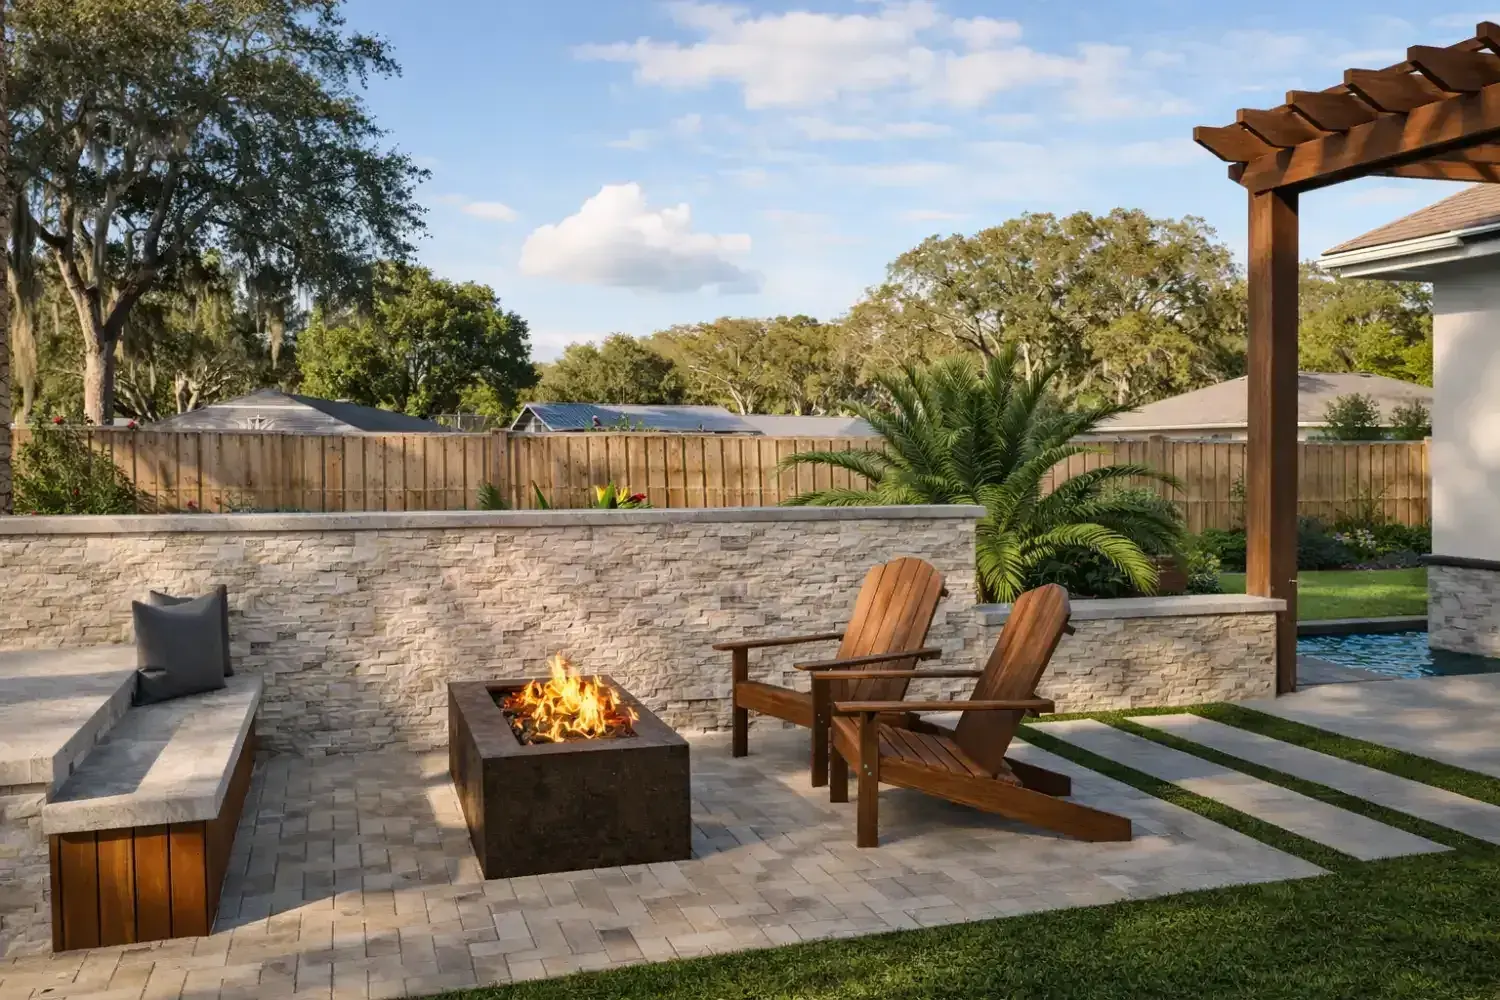
Fireplaces, fire tables and fire pits that anchor the seating and make the space worth using after dark.
Feature & TV walls
Stone, slatted wood and built-ins that give an outdoor room its character.
Comfort details
Fans, lighting, heaters and privacy screening planned in from the start, not added later.
Local knowledge
Designed for the climate and the code
Wind
Roofed structures in Florida have to meet the building code for wind. We design with that in mind from the first sketch.
Neighborhood review
Many neighborhoods require architectural approval for new structures. Our 3D renderings and drawings give a review board a clear picture of what is proposed.
Sun angles
We place structures for the afternoon sun, when shade matters most, and keep the views you want from inside.
Rain
Roof pitch, gutters and drainage planned so summer downpours run off where they should.
From the portfolio
A few of our designs
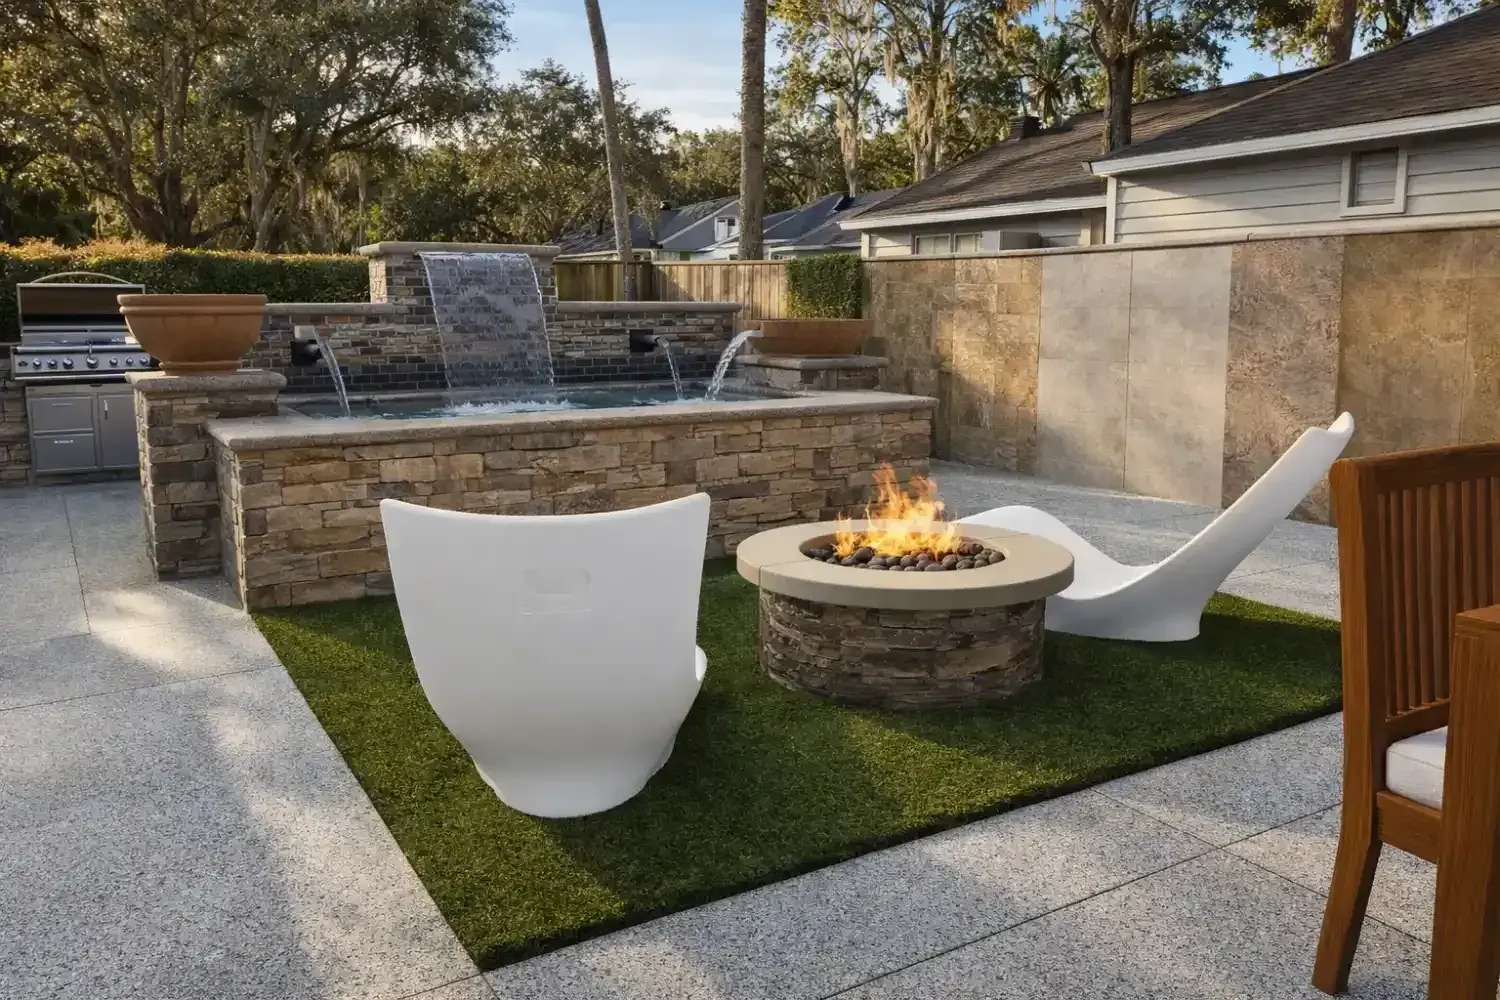
Every project starts as a 3D rendering, so you can see it before it is built.
How it works
How we work together
01
Discovery
We start with a conversation. Tell us about your vision, your lifestyle, and your budget. We listen closely and make sure we understand what home really means to you.
02
Design
We create detailed 3D renderings and guide you through every selection — materials, colors, finishes. You see your space come to life before construction begins.
03
Build Support
We coordinate with your builder or contractors so the design is executed exactly as envisioned. You are never left guessing what comes next.
Where we work
Based in St. Johns County
We design for homeowners and builders across North Florida and into Georgia. If you are within a day’s drive, we would love to work with you.
- St. Augustine
- Jacksonville
- Palm Coast
- Gainesville
- Orlando
- Tampa
- Savannah, GA
- Panama City
- and surrounding communities
Let us design your peaceful place.
Tell us about your project — a backyard retreat, an outdoor kitchen, or a room that needs rethinking. We would love to hear your vision.